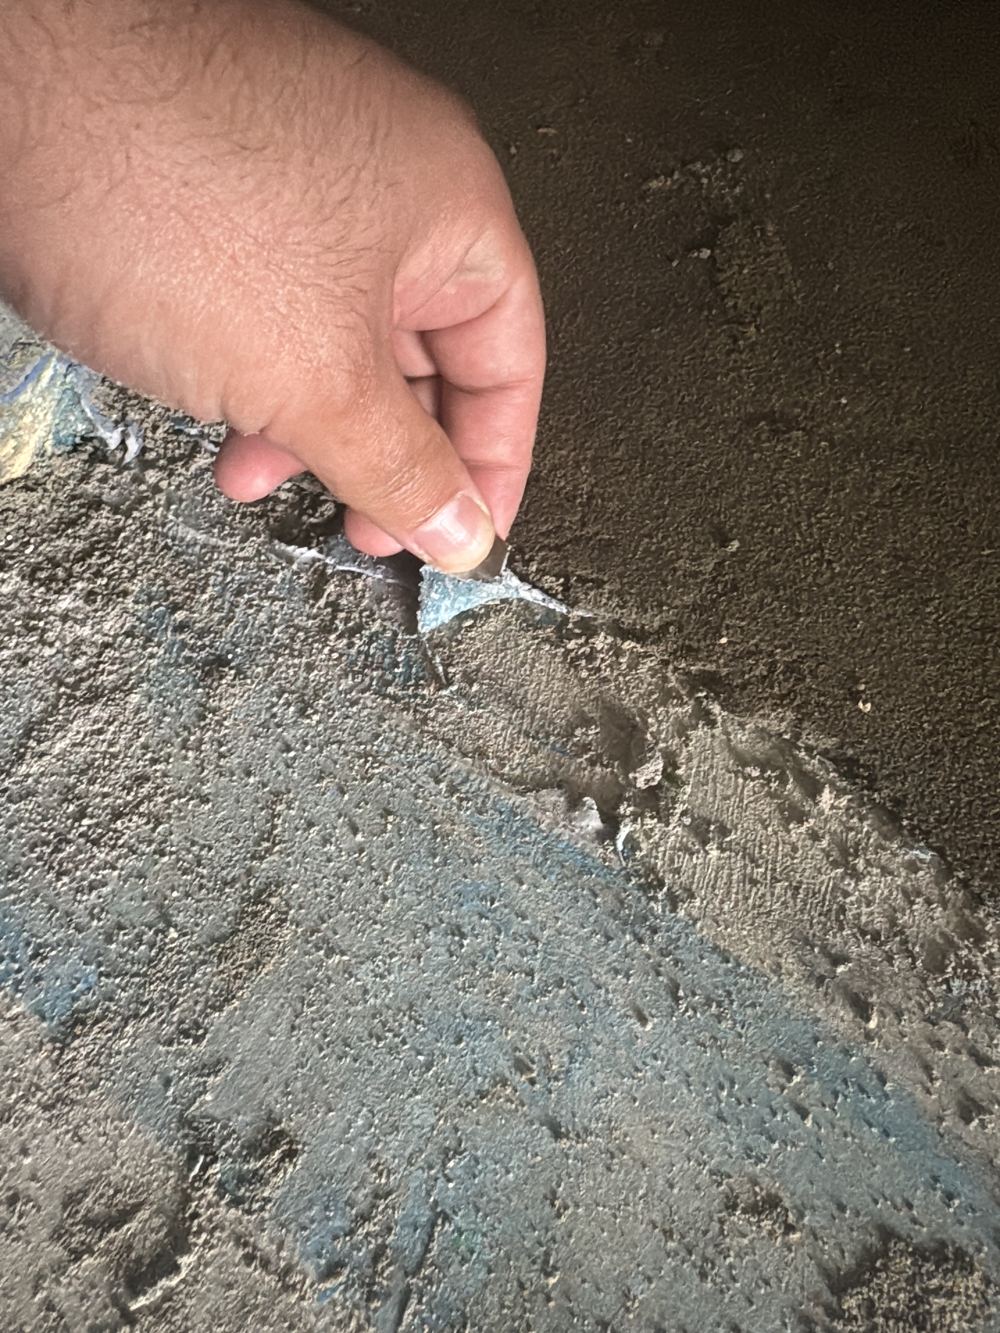



In short: Set downs in a slab give wet areas room for screed, falls and tiles. On a June 2026 pre-pour inspection in Rouse Hill one was formed shallower than drawn.
What we measured
On a Rouse Hill slab in June 2026 the engineering showed a 175mm step down for a wet area. On site it measured around 150mm. The edge rebate on the same slab was out of level and inconsistent in width.
Why 25mm is a problem
A shower floor needs depth for screed and a fall to the waste. Lose the depth and something gives: the fall flattens, the floor finishes higher than the next room, or the water stop and door threshold no longer line up.
Fixing it before concrete
The formwork can be adjusted in an hour before the pour. After it, the options are grinding concrete or living with a shower that does not drain properly. The report asked the builder to confirm the dimension against the engineering.
Written by our local inspection team from work carried out in Rouse Hill. Licensed building practitioners, NSW Fair Trading licence 366177C.